Thyme & Theory / Main with the Most: A Bathroom Makeover
Main with the Most: A Bathroom Makeover
A Thyme & Theory column by Michelle Horst, originally published in Omaha Magazine.
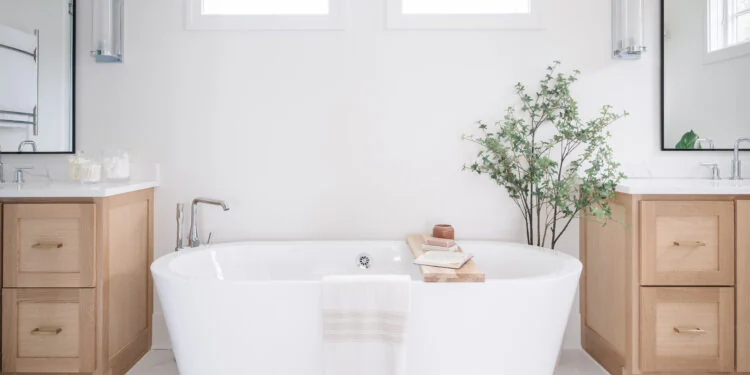
While everyone is enjoying the warmer weather outside, it is the perfect time to start designing indoor spaces once the weather begins to change. I will admit, I am not a fan of winter and the cold weather, so when the weather starts to shift, I am sad to leave my outdoor space and come inside. This was one of the reasons we chose a coastal feel to the interior of our house. One of those areas is our main bathroom.
The Hardest Room to Design
When we were building the house, I think the main bath might have been the most difficult space for me to design. The only thing I knew was that I wanted it to be bright and airy to continue to feel like I was on vacation even when I was at home.
Starting with the Vanities
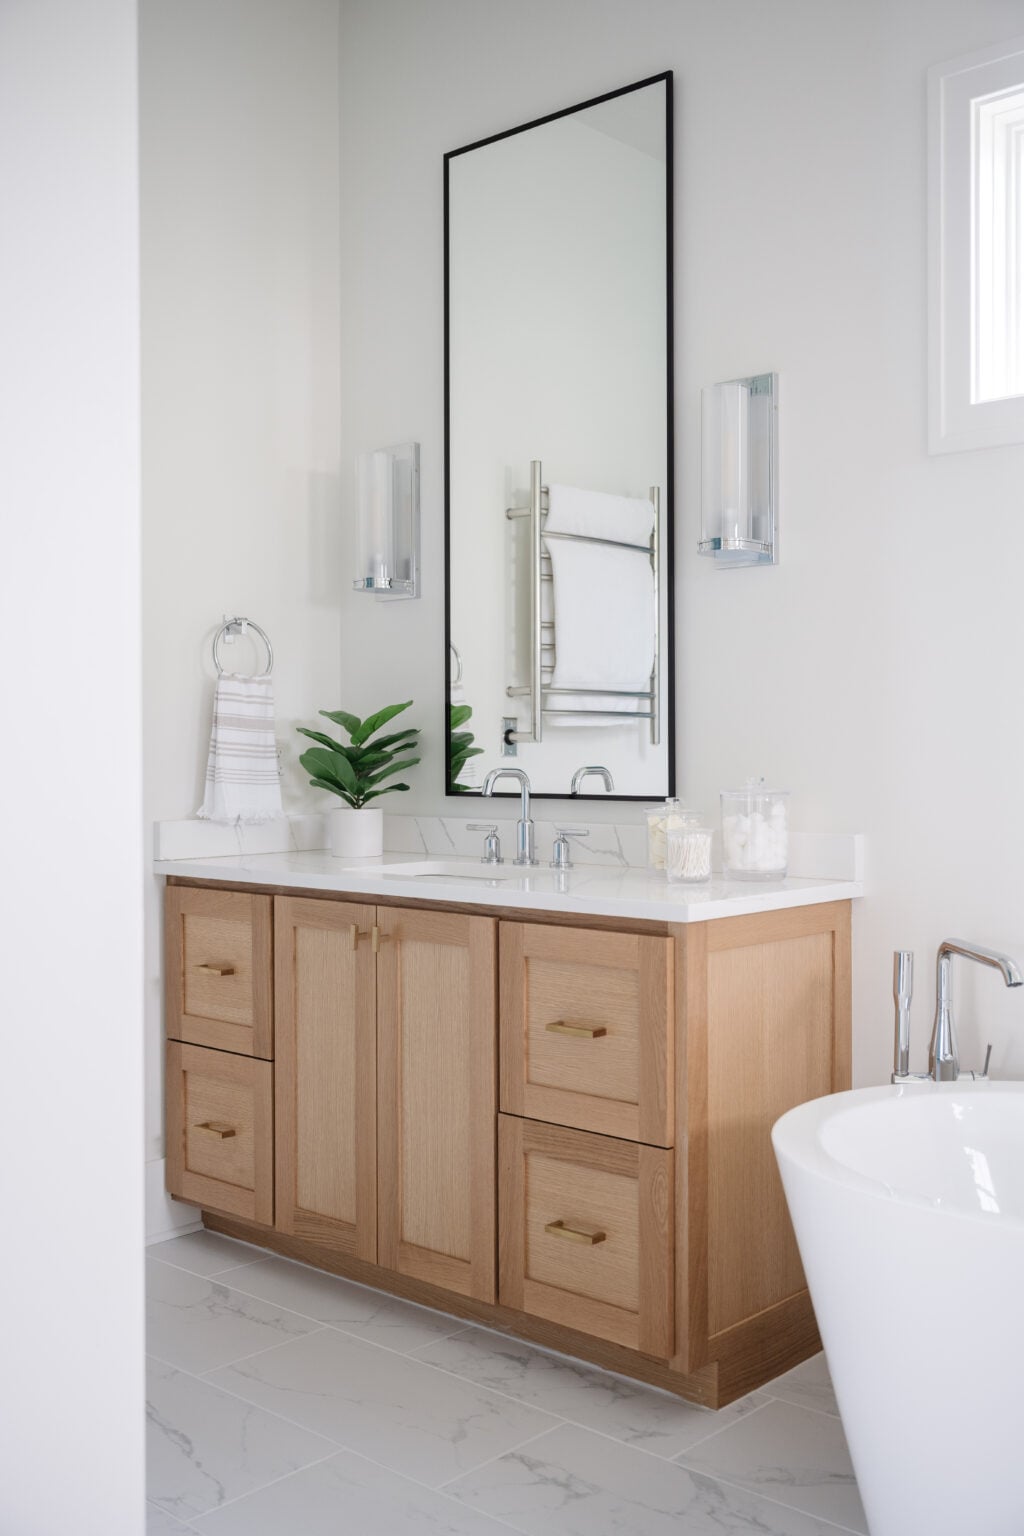
I started by figuring out my vanities first. With the layout of the room, I knew two vanities and a freestanding tub in the middle worked the best, so the next was determining how to give some texture and warmth to the space but keep the airy feel. I chose natural rift-sawn white oak for the vanities to achieve this aesthetic. I kept its natural color to add warmth instead of the washed look.
Choosing the Shower Tile
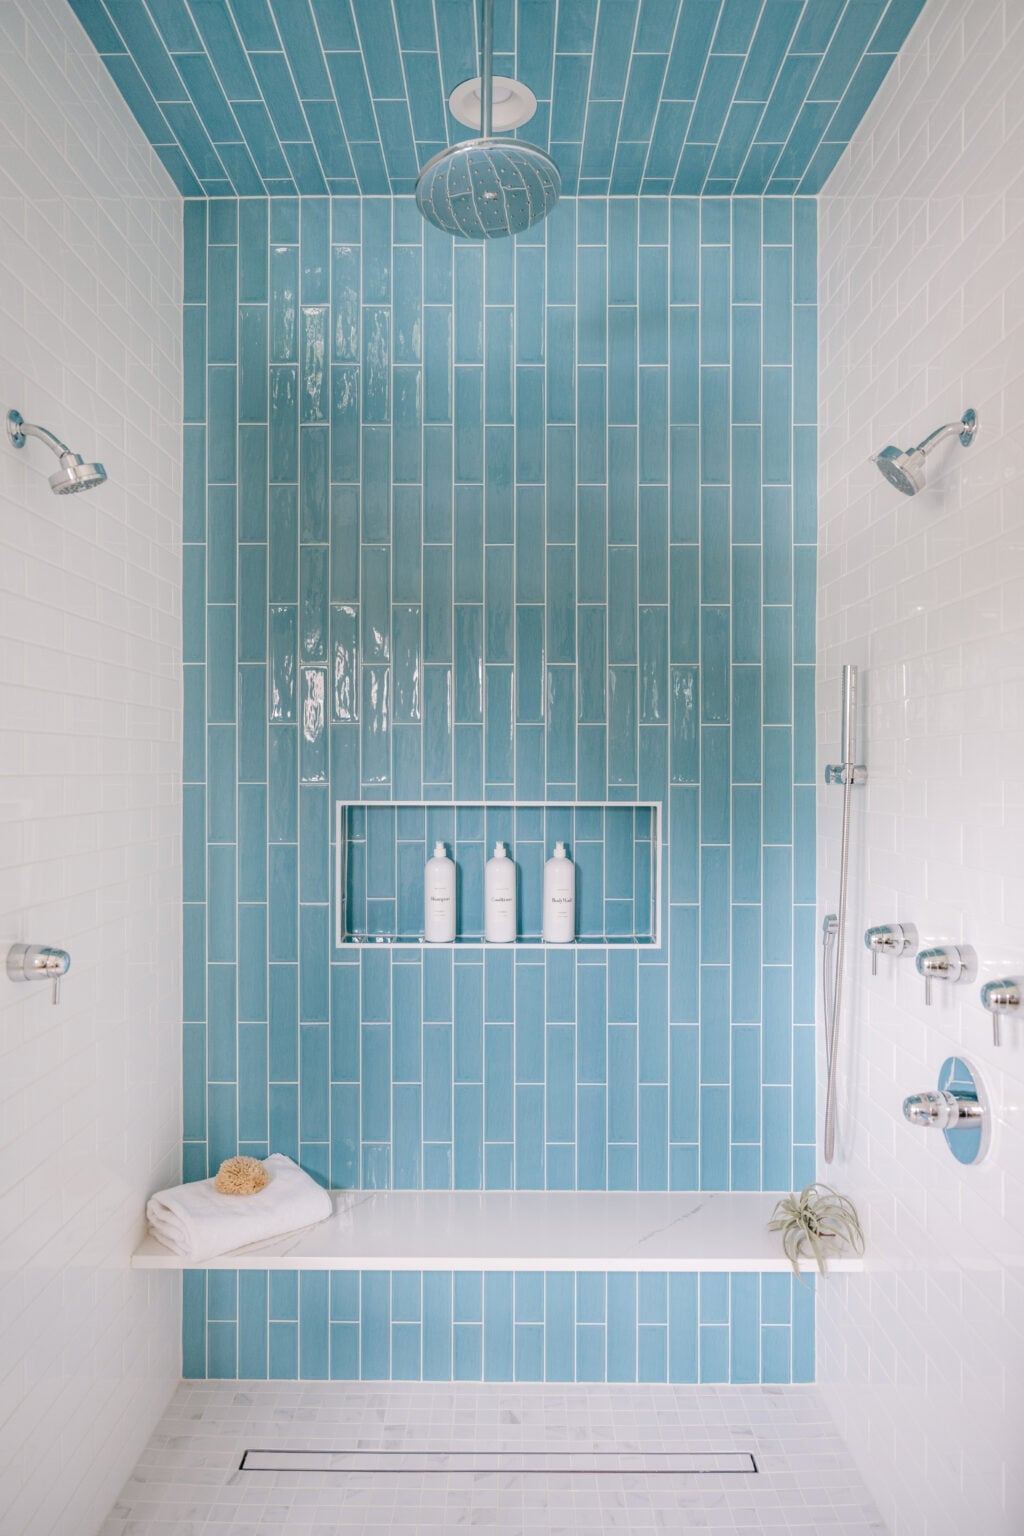
Once that was determined, the shower was the next big item to tackle. What to do for tile? I find this one of the most difficult pieces when designing my own home. I kept changing my mind and asking myself: “Will I still like this in a couple years?” I have always loved subway tiles, so I knew this would be a good option for us. Because I wanted some contrast in the shower, I opted for two colors. I wanted the white to keep it neutral but also blue to play to the “water falling.” We added multiple shower heads for a spa-like feel. This has also come in handy to wash all the kids after swimming in the pool.
Mirrors and Ceiling Height
Since we have 10-foot ceilings, I wanted to have a little fun with the space by adding long, rectangular mirrors, especially since mirrors are a great way to make a space feel larger. I wanted the mirrors to stand out but not feel overpowering being extra tall, so I went with a small, black frame edge.
Spa-like Touches
One of the other spa-like features we added was a heated towel rack (my husband insisted upon it). I’ll give him all the credit for this; it was the right call. I love having the heated towels, especially in the wintertime. Speaking of wintertime, I hate how cold tile floors feel in the winter, so we ended up heating the floor. The nice part about heated floors is they help heat the space as well.
Mixing Metals
I love the look of mixed metals, so I had fun playing with the easy-to-change items like cabinet hardware, light fixtures, and accessories. I kept black to just the mirrors but wanted something other than chrome on the vanities. I love how the gold looks with the white oak and still feels coastal with it being mixed with the chrome.
Designing a main bathroom is a very personal venture, but also rewarding. I overthought the process too many times and would continue to remind myself to do what I like and love and not what others might want. This would be my number one tip to anyone thinking about tackling a home project: do what you love and what will make you happy. You are the one who will be living with it every day.
Photos by Mandy McGregor. Originally published in Omaha Magazine, June 25, 2024. View the original